

S3 - 4D Income Restricted
Studio | 1 Bathroom
Studio
1 Bathroom
Up to 550 Sq. Ft.
Pet Friendly
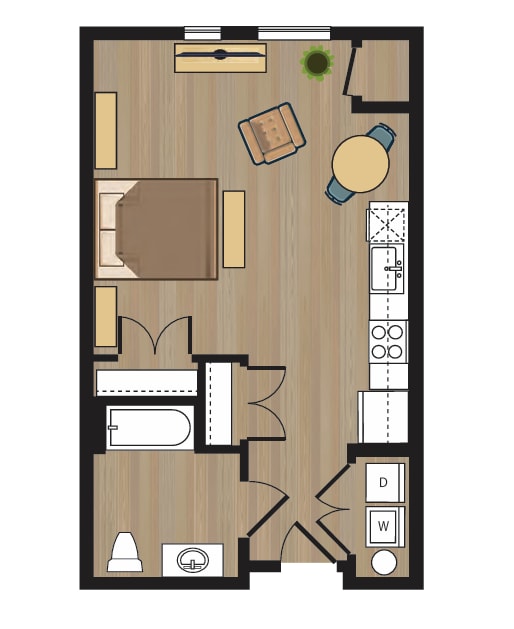
Designed for simplicity, Plan S3 (60% AMI) offers 550 square feet of efficient, open living space in Minneapolis, MN. This studio gives residents the essentials in one flexible layout, with room to define separate areas for sleeping, relaxing, and working from home, all without the upkeep of a larger space.
Available Units
Starting at $1,150.00
Have a question?
How can we help you?
Floor Plan Video
Floor Plan Virtual Tour
Floor Plan Video
Prices and special offers valid for new residents only. Pricing and availability subject to change at any time.
S3 - 4D Income Restricted Photo Gallery
Floor Plan Images
Amenities Images


