
.jpg "Open concept living and dining area with modern kitchen")
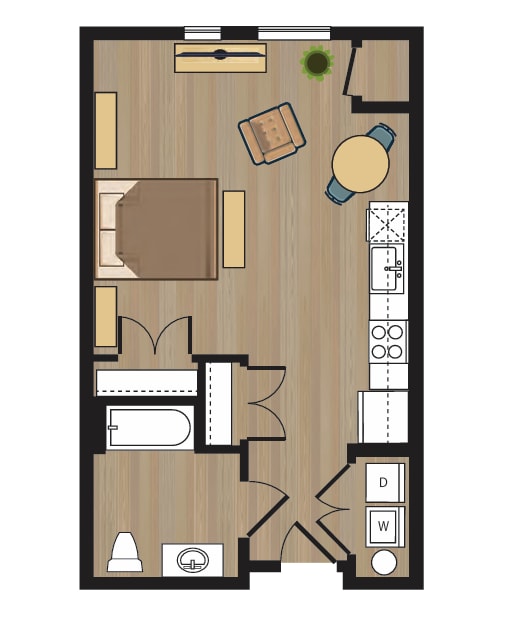
S1 - 4D Income Restricted
Studio | 1 Bathroom
Studio
1 Bathroom
Up to 441 Sq. Ft.
Pet Friendly
At 441 square feet, Plan S1 is a thoughtfully designed studio in Minneapolis, MN for residents who want everything they need in one well-planned space. With a smart open layout that flows easily from living to sleeping to dining areas, this studio keeps the essentials close at hand and makes everyday living simple, comfortable, and low-maintenance.
Available Units
Available Units
Available Units
Starting at $1,150.00
Have a question?
How can we help you?
Floor Plan Video
Floor Plan Virtual Tour
Floor Plan Video
Prices and special offers valid for new residents only. Pricing and availability subject to change at any time.
S1 - 4D Income Restricted Photo Gallery
Floor Plan Images
Amenities Images
.jpg "In unit washer and dryer in kitchen closet")
.jpg "Two tone kitchen cabinets with stainless steel appliances")
.jpg "Exterior walkway with green lawn and metal balconies")